Listed by Century 21 Showcase Realtors, Charlene King, Shannan Matthews Listing Contact: 831-801-5464
Shannan Mathews
5636 Sundown Lane
$1,399,000
5636 Sundown LN, Tres Pinos, CA 95075
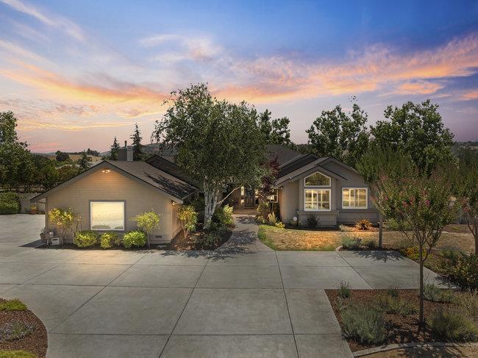
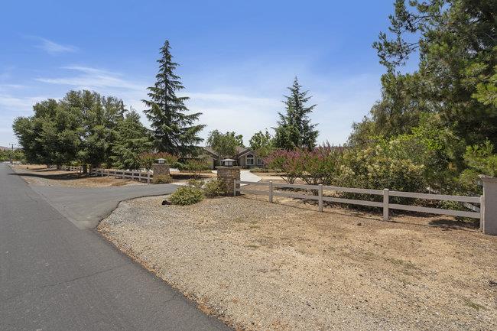
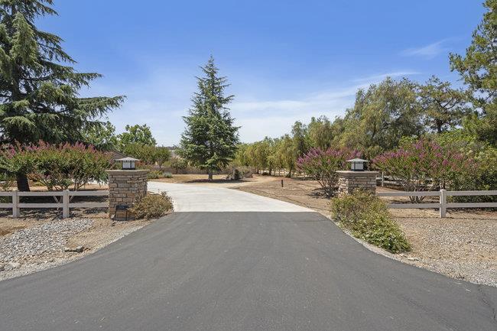
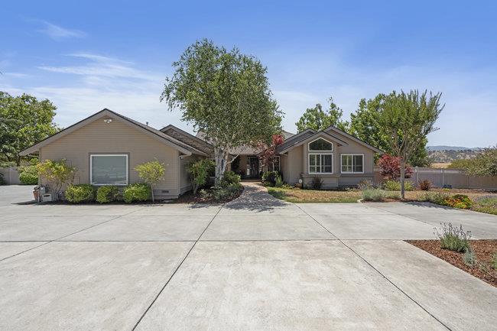
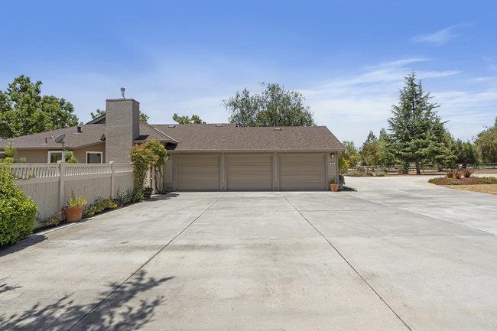
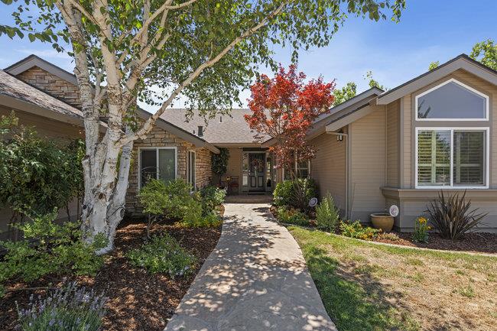
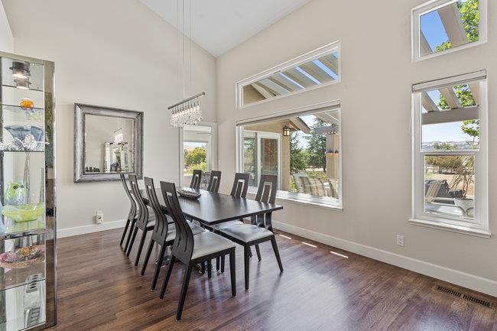
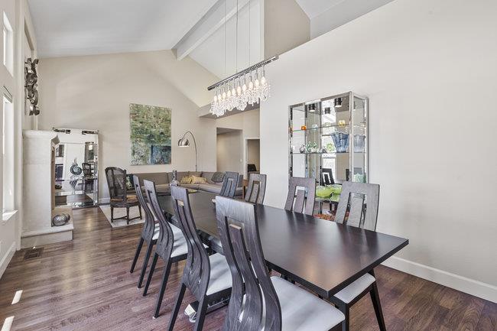
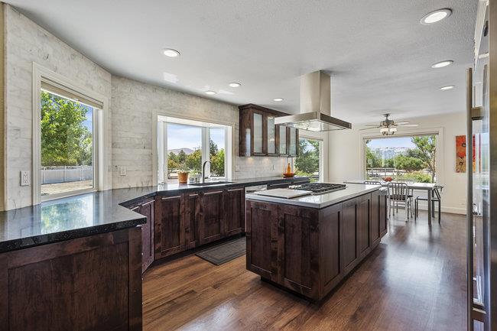
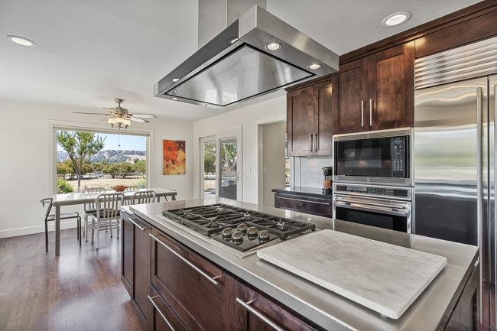
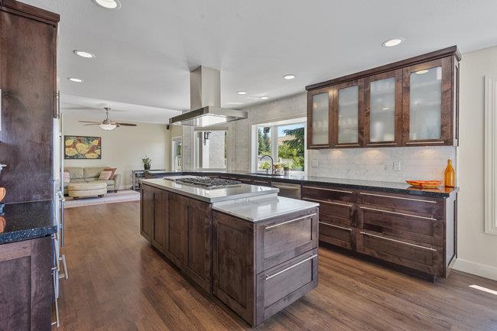
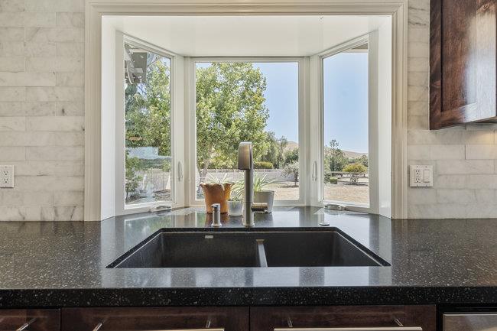
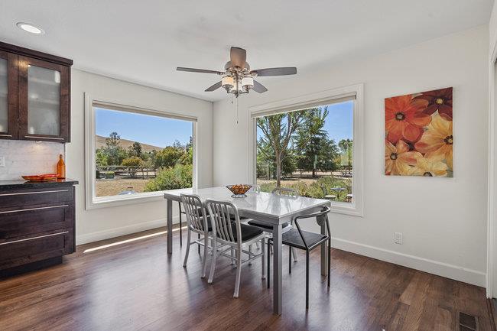
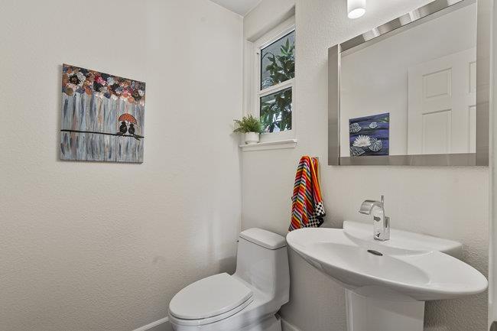
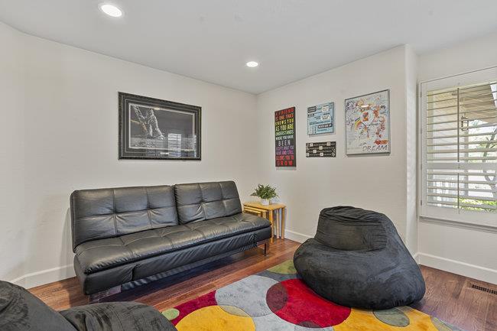
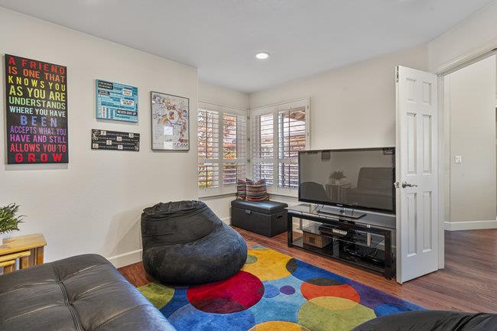
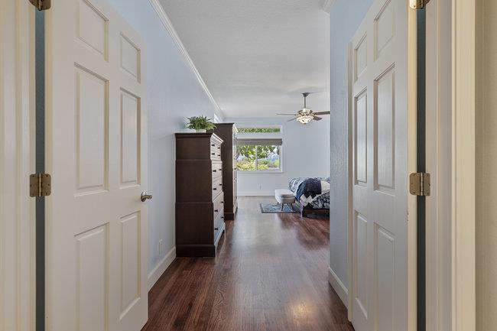
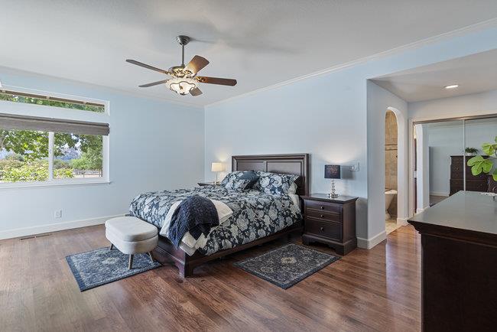
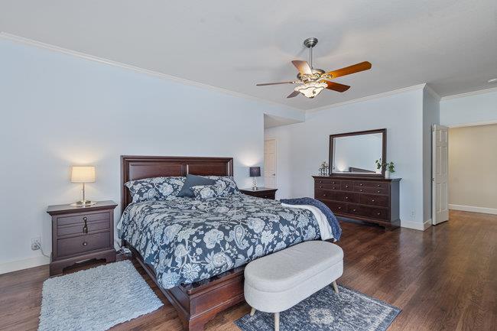
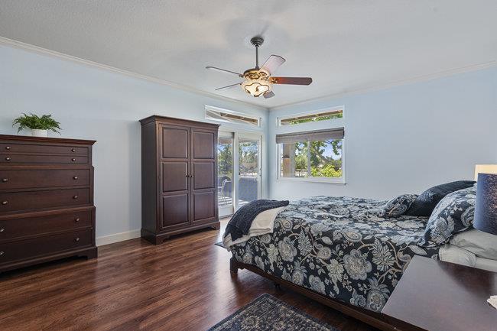
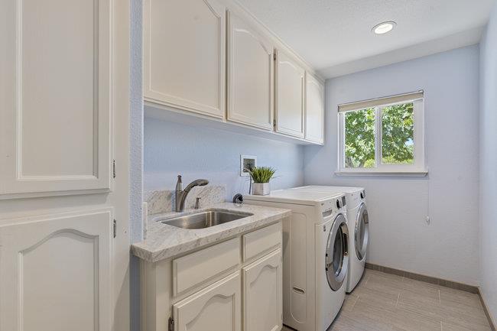
Stonegate Stunner w/ 3 car garage, Barn, Office & Open Space plus room to GROW! Nicely placed in the prestigious gated community of Stonegate, this Single Story 3 bed/2.5 bath + office offers the perfect blend of refined country living & modern comfort. Situated on 3.1 acres of usable land, this beautifully maintained single-story home features UPGRADES THROUGHOUT designed for relaxed living & stylish entertaining INSIDE & OUT. Expansive windows for natural light, vaulted ceilings & a functional layout that flows seamlessly from one room to the next makes living EASY. The Gourmet Kitchen opens to a cozy family room on one side & a formal living room on the other, both w/fireplaces & perfect for chilly evenings or casual get-togethers. Outside, take in the tranquil views of rolling hills & open skies. Whether you're sipping coffee on the patio, tending to a garden, or watching horses roam, this property is a sanctuary. The 3-stall barn w/in & outs, foaling stall, feed room, double wash rack & locking tack room adds extra value for equestrian/animal enthusiasts or hobby farmers. Room to roam. Room to grow. Room to breathe. Come experience the peace & security of Sundown Lane. Shops, ADU's & pools are common upgrades for this community-Buyer to confirm all plans w/ HOA & the County.
Appliances: Cooktop Gas, Dishwasher, Garbage Disposal, Microwave, Oven Built In
Other Interior Features: High Ceiling, Walkin Closet, Security Gate
Exterior & Building
Stories: 1
Garage Space: 3.0
Water Source: Shared Well
Utilities: Public Utilities
Pool: None
Roof: Composition
Lot Features: Grade Level
Parking: Attached Garage, Gate Door Opener, Roomfor Oversized Vehicle
Heat Type: Central Forced Air, Fireplace, Heating_2 plus Zones
Air Conditioning: Central Forced Air, Multi_Zone
Substructure: Raised
HOA Amenities: Barbecue Area, Game Court Outdoor, Playground
Financial
Sales Price: $1,399,000
HOA Fees: $169/mo
Zoning: AP/PUD
View Virtual Tour
5636 Sundown Lane
Work With Us
David possesses an exceptional understanding of client service dynamics and works on both the sell and buy-side transactions with efficiency and ease. As his client, you will benefit from his excellent negotiation skills, his diverse real estate experience, as well as his excellent attention to your specific real estate needs and concerns.